<-- style PDP --> 313 Hickling Trail, Barrie - Detached for sale for $719,999
  • new
  • for sale

313 Hickling Trail

Barrie, Ontario, L4M 5Y2 - Grove East

$719,999

  • Neighbourhood

    Grove East

  • Major Intersection

    Grove/Johnson

  • Listed Since: 1 day(s)

  • Last update: today

Overview

  • Property Type

    Detached, 2-Storey

  • Bedrooms

    3

  • Bathrooms

    3

  • Basement

    Finished

  • Kitchen

    1

  • Total Parking

    5 (2 Attached Garage)

  • Lot Size

    37.29x138.72 (Feet)

  • Taxes

    $4,681.33 (2026)

  • Type

    Freehold

Property Description

Property description for 313 Hickling Trail, Barrie

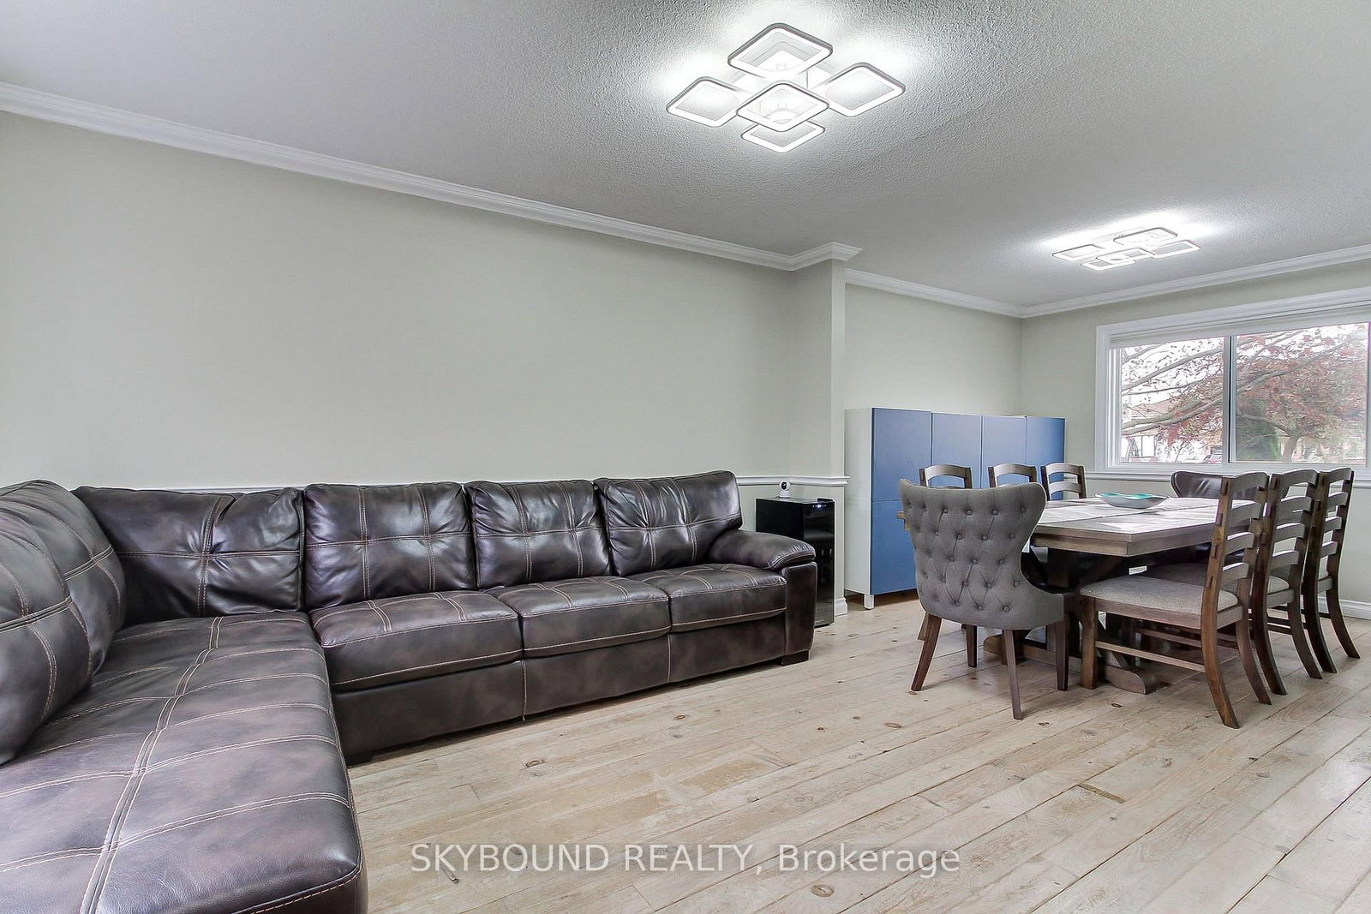
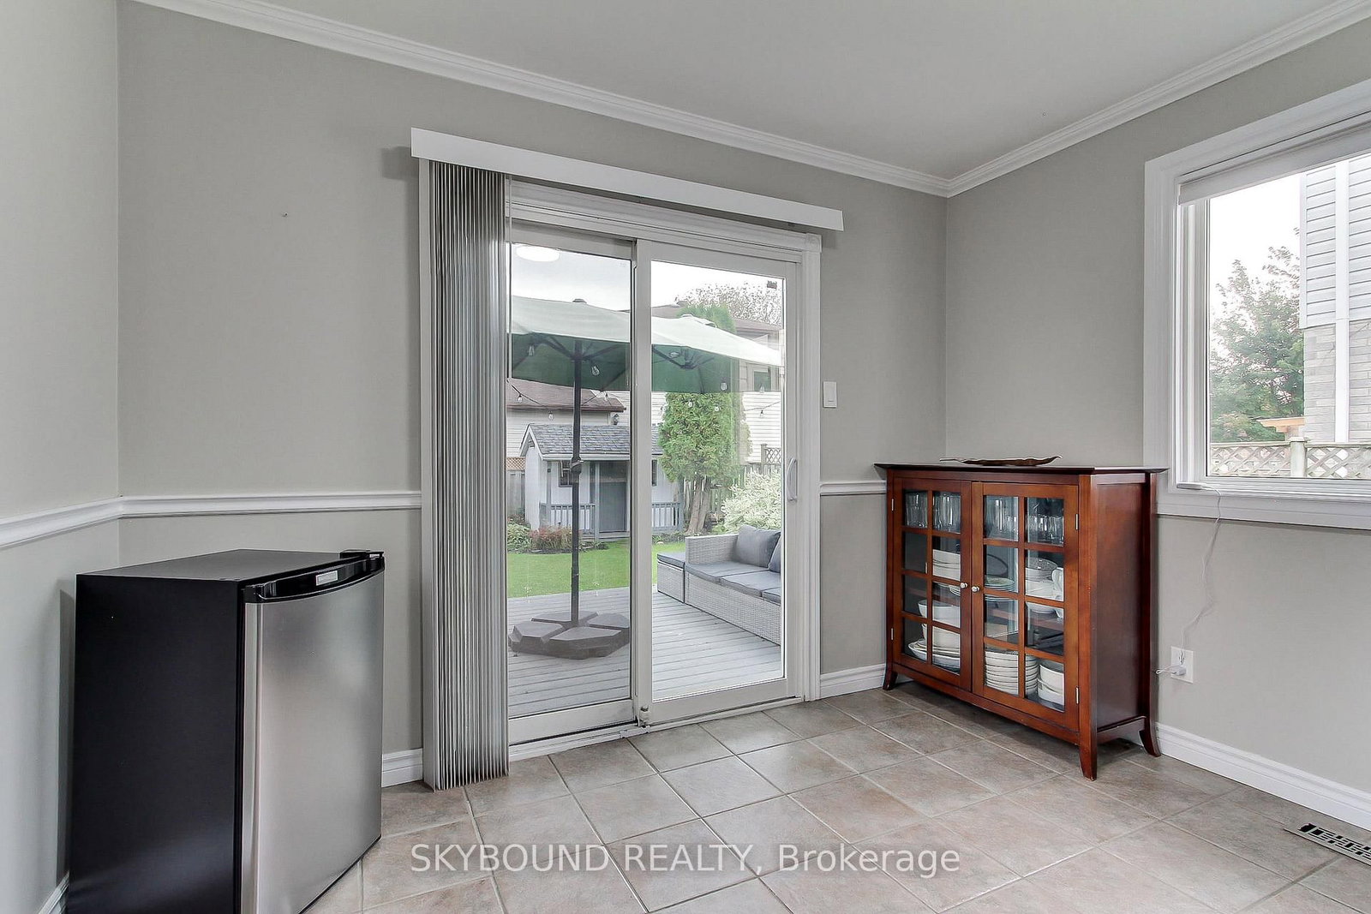
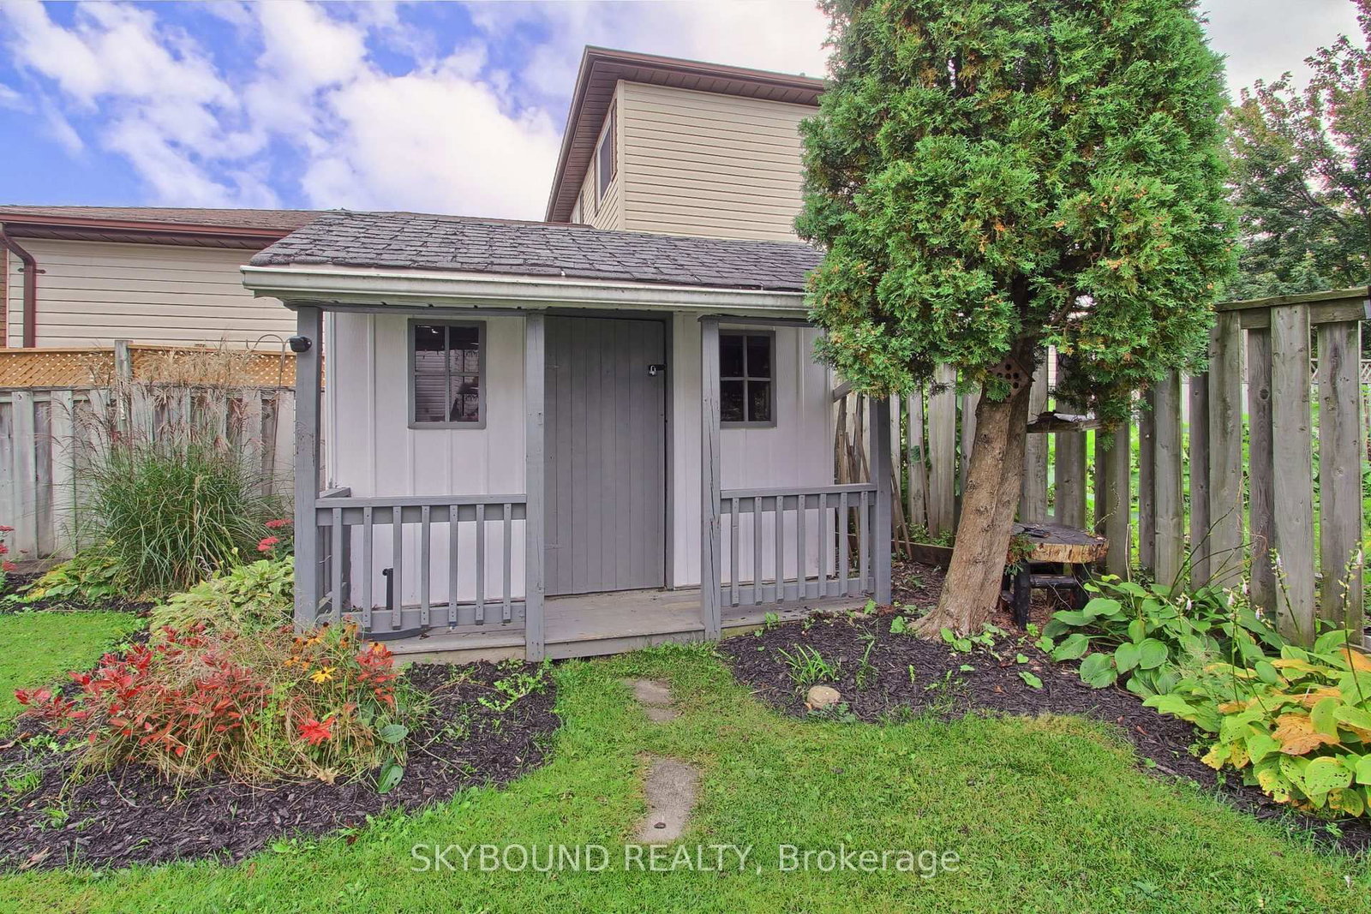
Welcome to a beautifully updated and thoughtfully cared-for home on a large CORNER LOT, where comfort, functionality and outdoor living come together. From the moment you arrive, you'll appreciate the pride of ownership and improvements made throughout. Property features a large private backyard surrounded by extensive gardens, creating an ideal setting for morning coffee, entertaining or simply enjoying your own private retreat. Inside, the home has been extensively refreshed with a long list of updates. **Renovated 2-car garage featuring drywall, durable epoxy flooring, custom storage units, shelving and additional electrical outlets. **Direct garage-to-home access adds exceptional convenience year-round. **Multiple entrances to the yard - side, kitchen & family room. **Finished basement with a raised plywood subfloor system designed to provide an additional layer of protection against potential moisture/water penetration. **Waterproofed basement window wells provide added peace of mind. **Modern, energy-efficient light fixtures and electrical outlets installed throughout. **Walls and doors professionally refreshed in 2023, complemented by newer door hardware. *All windows replaced in 2025, excluding basement windows. **Roof replaced in 2020. *Water softener installed in 2023. **Updated kitchen appliances from 2020. **Main-floor laundry room upgraded in 2020, with newer washer and dryer. **Bathrooms refreshed and upgraded with newer cabinetry, mirrors, fixtures and paint. **Generous primary bedroom complete with a private ensuite. **Central air conditioning installed in 2021. **Furnace TRANE brand. Water softener & sump pump ! **This warm and cozy family home combines timeless comfort with meaningful updates, while the private, garden-filled backyard provides a rare sense of privacy. With many of the major improvements already completed, an exceptional opportunity to enjoy a move-in-ready home without the uncertainty and expense of a long renovation list.

Listed by SKYBOUND REALTY

  • MLS #

    S13850228

  • Sq. Ft

    1500-2000

  • Sq. Ft. Source

    MLS

  • Lot Irregularities

    Y

  • Year Built

    Available Upon Request

  • Pool

    None

  • Drive

    Private Triple

  • Garage

    Attached, 2 spaces

  • Total Parking

    5

  • Family Room

    Y

  • Den

    Y

  • Exterior

    Brick

  • Fireplace

    Y

  • Roof

    Asphalt Shingle

  • Foundation

    Concrete

  • Elevator

    n/a

  • Water View

    n/a

  • Laundry Level

    Main

  • Heat

    Forced Air

  • A/C

    Central Air

  • Water

    Municipal

  • Water Supply

    n/a

  • Sewers

    Sewers

  • Central Vac

    N

  • Living

    6.71 x 2.77 ft Main level

    Combined W/Dining, hardwood floor

  • Dining

    6.71 x 2.77 ft Main level

    Combined W/Living, hardwood floor

  • Family

    4.0 x 2.77 ft Main level

    Sliding Doors, hardwood floor, Separate Rm

  • Kitchen

    5.15 x 3.06 ft Main level

    Eat-In Kitchen, Ceramic Floor, W/O To Deck

  • Primary

    4.9 x 3.35 ft 2nd level

    3 Pc Ensuite, Broadloom, O/Looks Backyard

  • 2nd Br

    3.09 x 3.05 ft 2nd level

    Broadloom, Closet

  • Rec

    6.5 x 2.57 ft Bsmt level

    Laminate, Open Concept

  • Office

    7.12 x 5.1 ft Bsmt level

    Laminate, Open Concept

  • Other

    5.72 x 3.28 ft Bsmt level

    Laminate, Separate Rm

  • MLS #

    S13850228

  • Sq. Ft

    1500-2000

  • Sq. Ft. Source

    MLS

  • Lot Irregularities

    Y

  • Year Built

    Available Upon Request

  • Pool

    None

  • Drive

    Private Triple

  • Garage

    Attached, 2 spaces

  • Total Parking

    5

  • Family Room

    Y

  • Den

    Y

  • Exterior

    Brick

  • Fireplace

    Y

  • Roof

    Asphalt Shingle

  • Foundation

    Concrete

  • Elevator

    n/a

  • Water View

    n/a

  • Laundry Level

    Main

  • Heat

    Forced Air

  • A/C

    Central Air

  • Water

    Municipal

  • Water Supply

    n/a

  • Sewers

    Sewers

  • Central Vac

    N

  • Living

    6.71 x 2.77 ft Main level

    Combined W/Dining, hardwood floor

  • Dining

    6.71 x 2.77 ft Main level

    Combined W/Living, hardwood floor

  • Family

    4.0 x 2.77 ft Main level

    Sliding Doors, hardwood floor, Separate Rm

  • Kitchen

    5.15 x 3.06 ft Main level

    Eat-In Kitchen, Ceramic Floor, W/O To Deck

  • Primary

    4.9 x 3.35 ft 2nd level

    3 Pc Ensuite, Broadloom, O/Looks Backyard

  • 2nd Br

    3.09 x 3.05 ft 2nd level

    Broadloom, Closet

  • Rec

    6.5 x 2.57 ft Bsmt level

    Laminate, Open Concept

  • Office

    7.12 x 5.1 ft Bsmt level

    Laminate, Open Concept

  • Other

    5.72 x 3.28 ft Bsmt level

    Laminate, Separate Rm

Thinking of Selling?

Find Out Your Home’s Value in Today’s Market!

No Email or Signup is required to view your home estimate.

estimate your home value

Contact Manoj Kukreja

Sales Representative,
Century 21 People’s Choice Realty Inc.,
Brokerage
(647) 576 - 2100

Manoj profile avatar

Property History

Property history for 313 Hickling Trail, Barrie

This property has been sold 2 times before. Create your free account to explore sold prices, detailed property history, and more insider data.

Sign In / Register

Mortgage Calculator

This data is for informational purposes only.

Mortgage Payment per month

Principal Amount

Interest

Total Payable

Amortization

Amortization

Closing Cost Calculator

This data is for informational purposes only.

Closing Cost Total for this property

Total Cash flow for purchasing this property

Down Payment(%)*
Additional information

Provincial Land Transfer Tax

Ontario Land Transfer Tax Rebate

Toronto Land Transfer Tax

Toronto Land Transfer Tax Rebate

PST on CMHC Insurance Premium

Lawyer Fees

$2,825

Government Registration Fee's

$164

Title Insurance

Closing Cost Total

Total Cash flow for purchasing this property

Provincial Land Transfer Tax

Ontario Land Transfer Tax Rebate

Toronto Land Transfer Tax

Toronto Land Transfer Tax Rebate

PST on CMHC Insurance Premium

Lawyer Fees

$2,825

Government Registarion Fee's

$164

Title Insurance

Down Payment(%)*

* A down payment of less than 20% is permitted only for first-time home buyers purchasing their principal residence. The minimum down payment required is 5% for the portion of the purchase price up to $500,000, and 10% for the portion between $500,000 and $1,500,000. For properties priced over $1,500,000, a minimum down payment of 20% is required.

Thinking of Selling?

Find Out Your Home’s Value in Today’s Market!

No Email or Signup is required to view your home estimate.

estimate your home value

Contact Manoj Kukreja

Sales Representative, Century 21 People’s Choice Realty Inc., Brokerage
(647) 576 - 2100

Manoj profile avatar

Recent Sold Listings in Grove East, Barrie

Popular Cities